

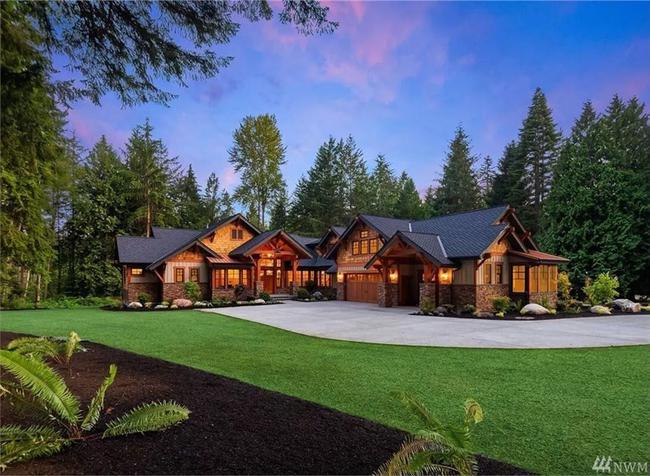
Inspired Homes
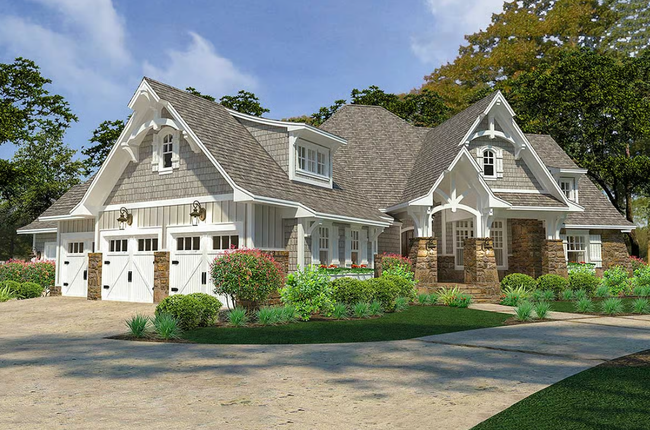
31820 Heritage Place - Lot 4
Niles MI 49120
Niles MI 49120
Beds:
3
Baths:
2 (full)
| 1 (half)
Acres:
2.95
Sqft:
2,662
Inspired Homes
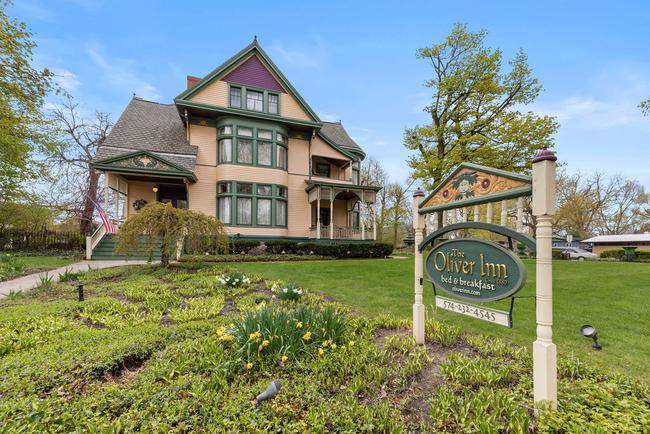
630 W Washington
South Bend IN 46601
South Bend IN 46601
Beds:
13
Baths:
13 (full)
| 1 (half)
Acres:
1
Sqft:
10,000
Inspired Homes
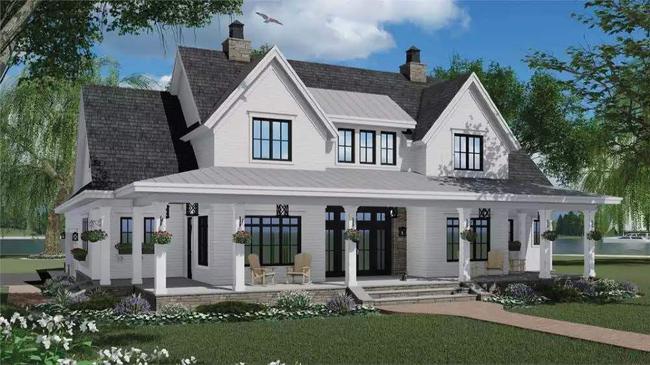
31864 Heritage Place - Lot 3
Niles MI 49120
Niles MI 49120
Beds:
3
Baths:
3 (full)
| 1 (half)
Acres:
2.95
Sqft:
2,570
Inspired Homes
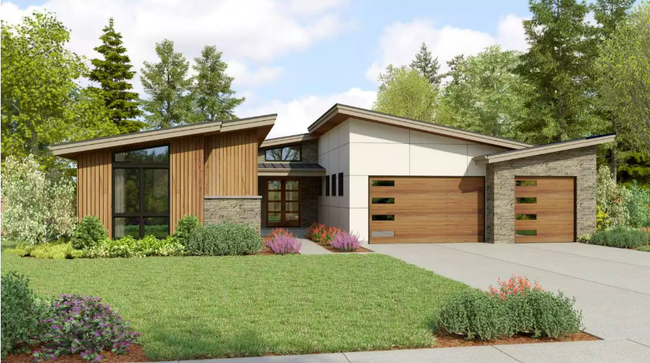
31896 Heritage Place- Lot 2
Niles MI 49120
Niles MI 49120
Beds:
3
Baths:
3 (full)
| 1 (half)
Acres:
2.95
Sqft:
4,251
Inspired Homes
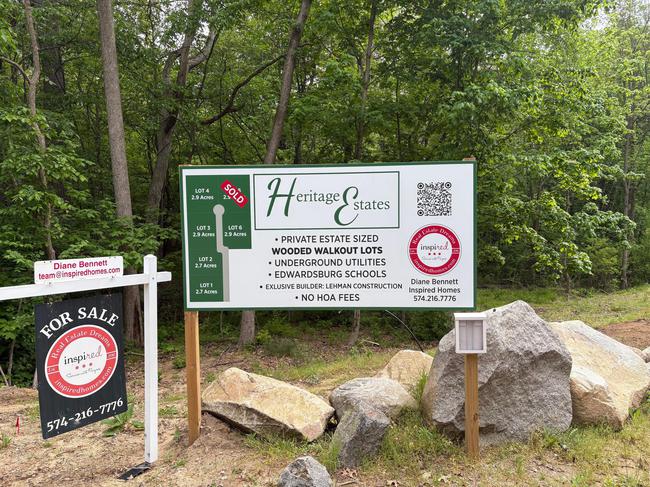
Heritage Place
2.7+ acre private wooded lots MI 49120
2.7+ acre private wooded lots MI 49120
Beds:
3
Baths:
2 (full)
Acres:
2.95
Inspired Homes
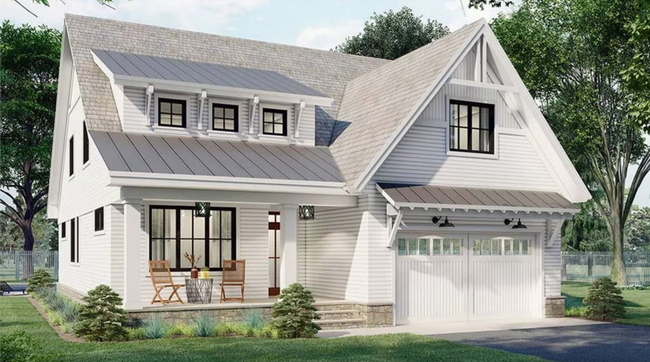
31972 Heritage Place - Lot 1
Niles MI 46120
Niles MI 46120
Beds:
4
Baths:
3 (full)
| 1 (half)
Acres:
2.73
Sqft:
2,889

Pending
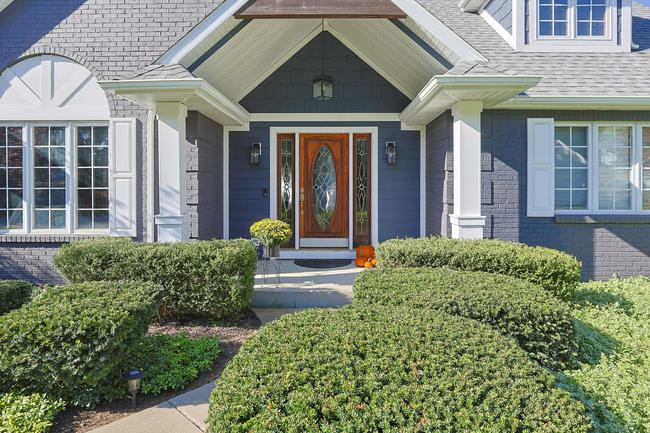
52209 Filbert Rd
Granger IN 46530
Granger IN 46530
Beds:
5
Baths:
3 (full)
| 2 (half)
Acres:
0.47
Sqft:
5,865
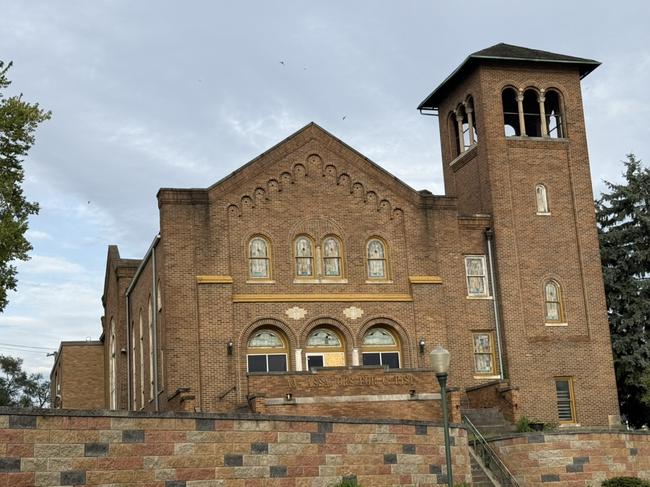
Inspired Homes
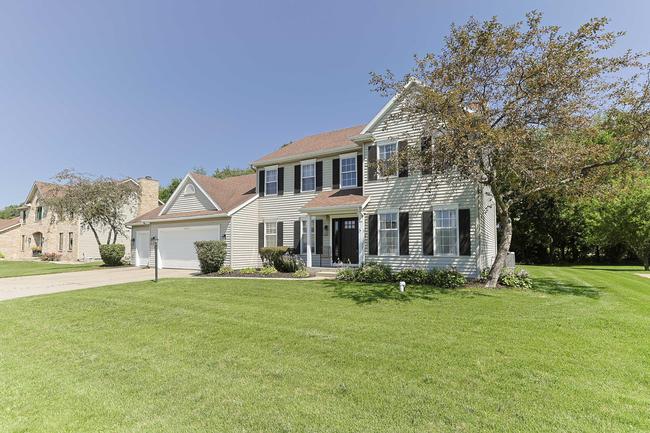
50769 Bromley Dr
Granger IN 46530
Granger IN 46530
Beds:
5
Baths:
2 (full)
| 1 (half)
Acres:
0.39
Sqft:
3,511
Inspired Homes
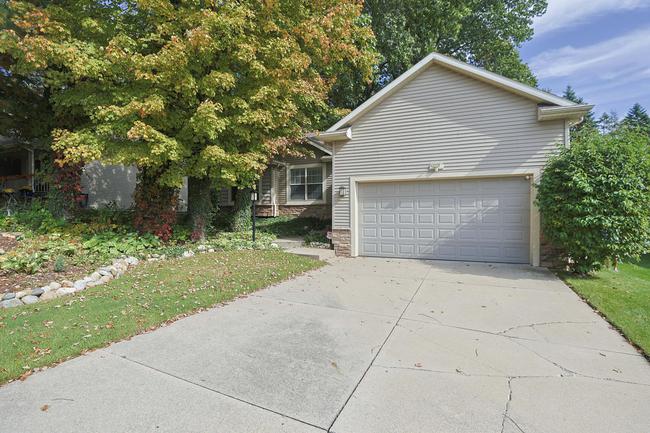
53094 Wildlife Dr
South Bend IN 46628
South Bend IN 46628
Beds:
3
Baths:
3 (full)
Acres:
0.21
Sqft:
2,149
Inspired Homes
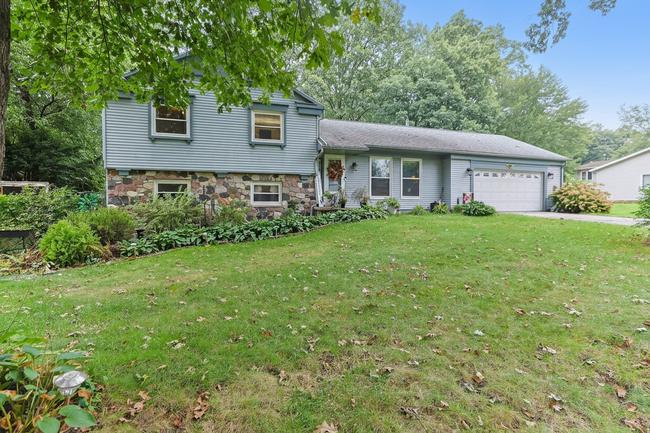
16841 Colony Dr
South Bend IN 46635
South Bend IN 46635
Beds:
4
Baths:
2 (full)
Acres:
0.35
Sqft:
2,280
Pending
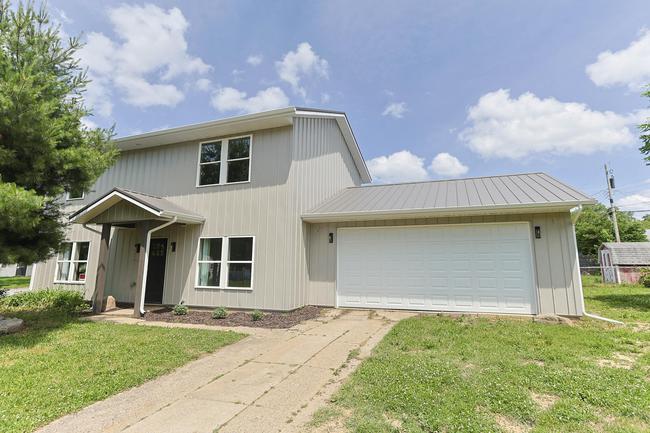
4024 Addison St
South Bend IN 46614
South Bend IN 46614
Beds:
3
Baths:
3 (full)
Acres:
0.21
Sqft:
1,724
Pending

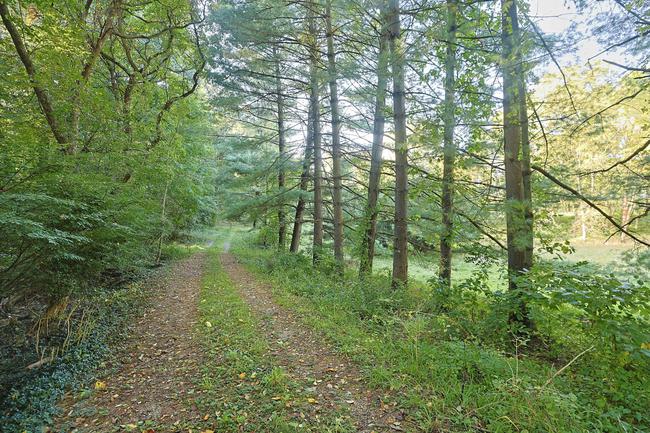
5725 Aberdeen Ct
South Bend IN 46614
South Bend IN 46614
Beds:
3
Baths:
2 (full)
Acres:
0.19
Sqft:
1,564
Inspired Homes
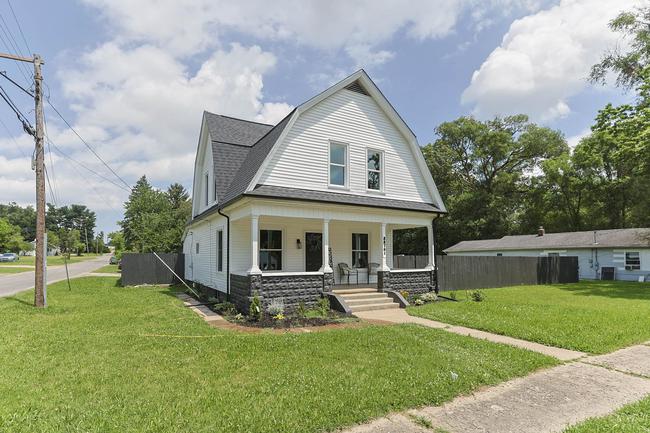
22761 Ardmore Trail
South Bend IN 46628
South Bend IN 46628
Beds:
3
Baths:
2 (full)
Acres:
0.44
Sqft:
1,468
Inspired Homes
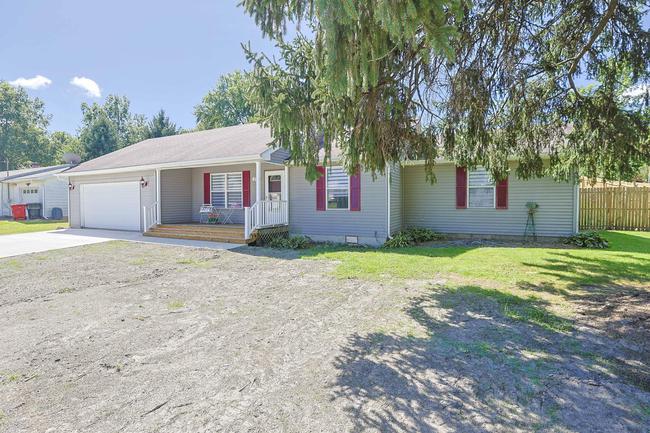
213 S Grand St
Lakeville IN 46536
Lakeville IN 46536
Beds:
2
Baths:
1 (full)
Acres:
0.3
Sqft:
984
Inspired Homes

64016 M 62
Cassopolis MI 49031
Cassopolis MI 49031
Baths:
2 (full)
Acres:
14.87
Sqft:
3,300
Inspired Homes
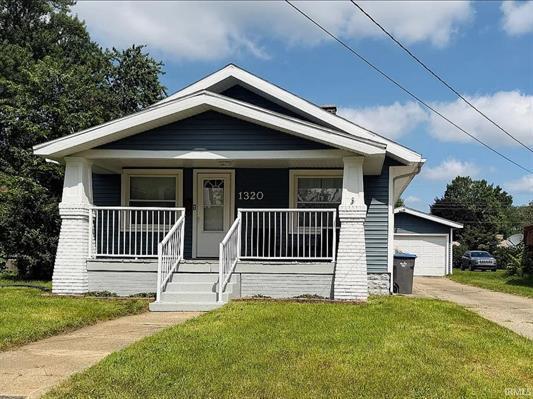
1320 E Beardsley
Elkhart IN 46514
Elkhart IN 46514
Beds:
2
Baths:
1 (full)
Acres:
0.17
Sqft:
1,029
Inspired Homes
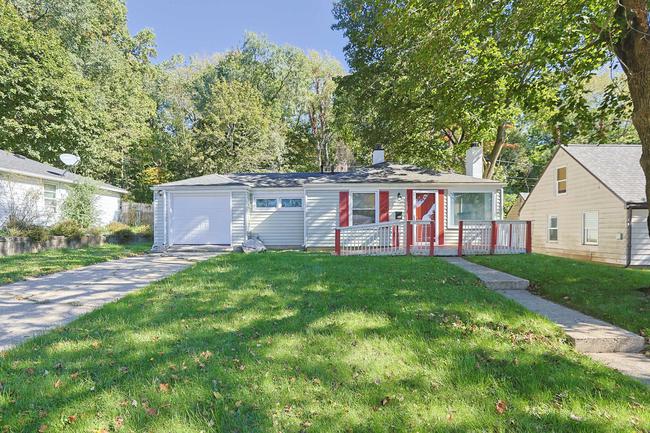
2616 Woodmont Dr
South Bend IN 46614
South Bend IN 46614
Beds:
3
Baths:
1 (full)
Acres:
0.2
Sqft:
1,024
Pending
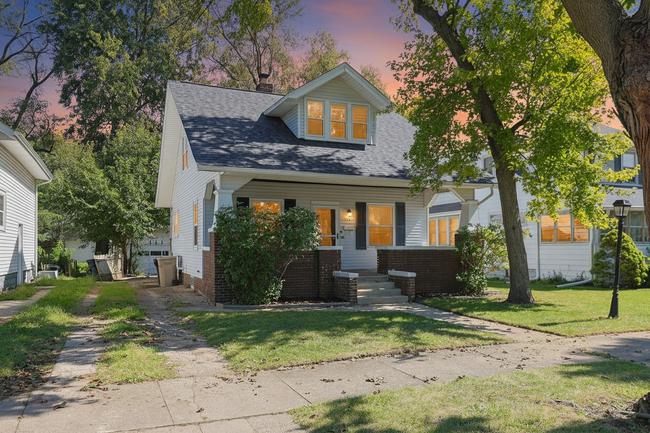
814 S 33rd Street
South Bend IN 46615
South Bend IN 46615
Beds:
3
Baths:
1 (full)
| 1 (half)
Acres:
0.12
Sqft:
2,184
Inspired Homes
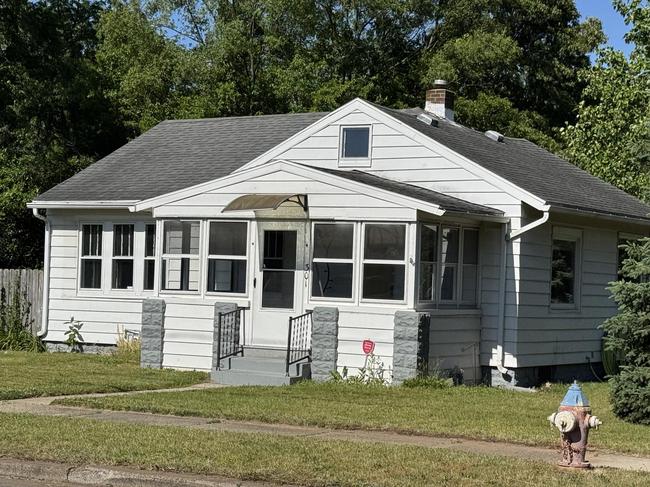
301 S 35th Street
South Bend IN 46615
South Bend IN 46615
Beds:
2
Baths:
1 (full)
Acres:
0.24
Sqft:
876
Pending
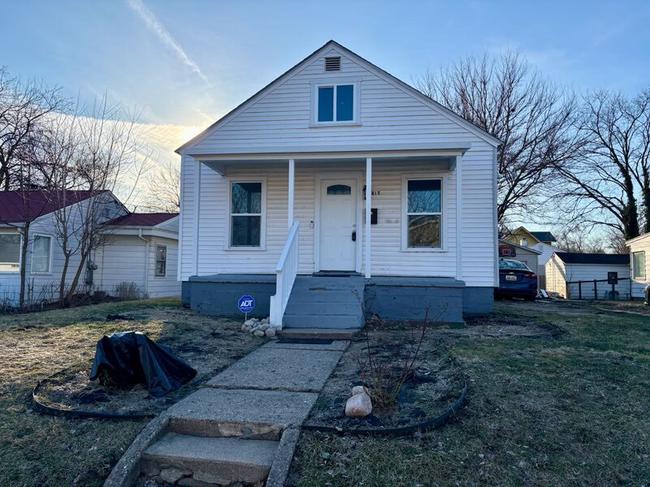
1815 Sherman
South Bend IN 46616
South Bend IN 46616
Beds:
3
Baths:
1 (full)
Acres:
0.15
Sqft:
1,904
Inspired Homes
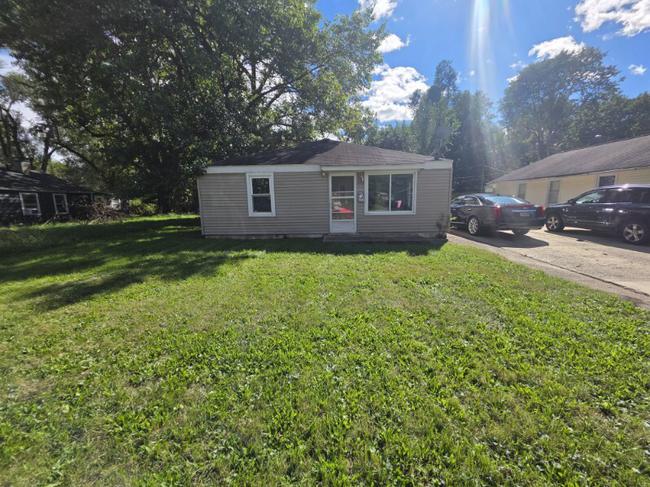
822 Roosevelt St
South Bend IN 46616
South Bend IN 46616
Beds:
3
Baths:
1 (full)
Acres:
0.14
Sqft:
1,008


801 Princeton St #101
Elkhart IN 46516
Elkhart IN 46516
Beds:
2
Baths:
1 (full)
Acres:
0.31
Sqft:
773