
 Inspired Homes
 Inspired Homes
 Inspired Homes
 Inspired Homes
 Inspired Homes
 Inspired Homes
Description
The most private homesite at Heritage Estates. Cul-de-sac terminus on 2.95 wooded acres. Craftsman. 2,662 heated sq ft. 12:12 roof pitch. 650 sq ft bonus room. 3-car side-entry garage. Edwardsburg Schools. 20 minutes from Notre Dame. From $2,020,447 all-in. Buyers have come in under the listed price.
Heritage Estates. Five private wooded homesites off Gumwood Road in Milton Township. Mature hardwoods. Rolling terrain. The only people who come down Heritage Place are the people who live here.
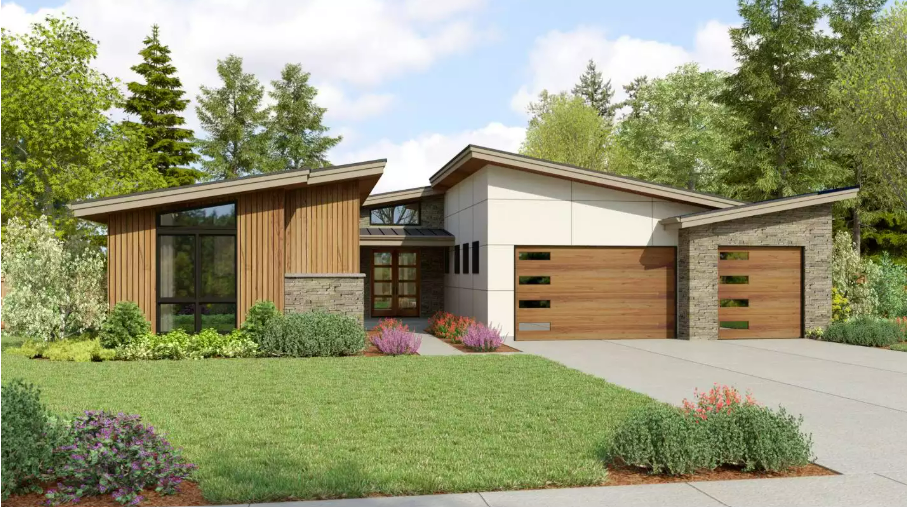
The Craftsman: 3 bedrooms, 2.5 baths. Primary suite on main floor with separate tub and shower. Dining room. Fireplace. Covered front and rear porches. 98-foot wide lot. Walkout lower level. Suited for sloping and view lots.
Lehman Construction. 40 years. Zero BBB complaints. 5.0 stars. Your home, designed in real time on screen before you commit a dollar. All-in pricing covers homesite, site work, utilities, and complete custom construction.
All photos, images, floor plans, and visual representations are digital renderings and are intended for illustrative purposes only. The home depicted is a proposed build, and actual construction, materials, finishes, features, dimensions, and specifications may vary.
Details
- Agent: Diane Bennett
- Property Type: Land
- garage: 3
- construction: NEW
Documents
Interior Features
- 3 Bedrooms
- 3.5 Bathrooms
- 2,769 Sq. Ft. Heated Living Space
- Single-Story Ranch Floor Plan
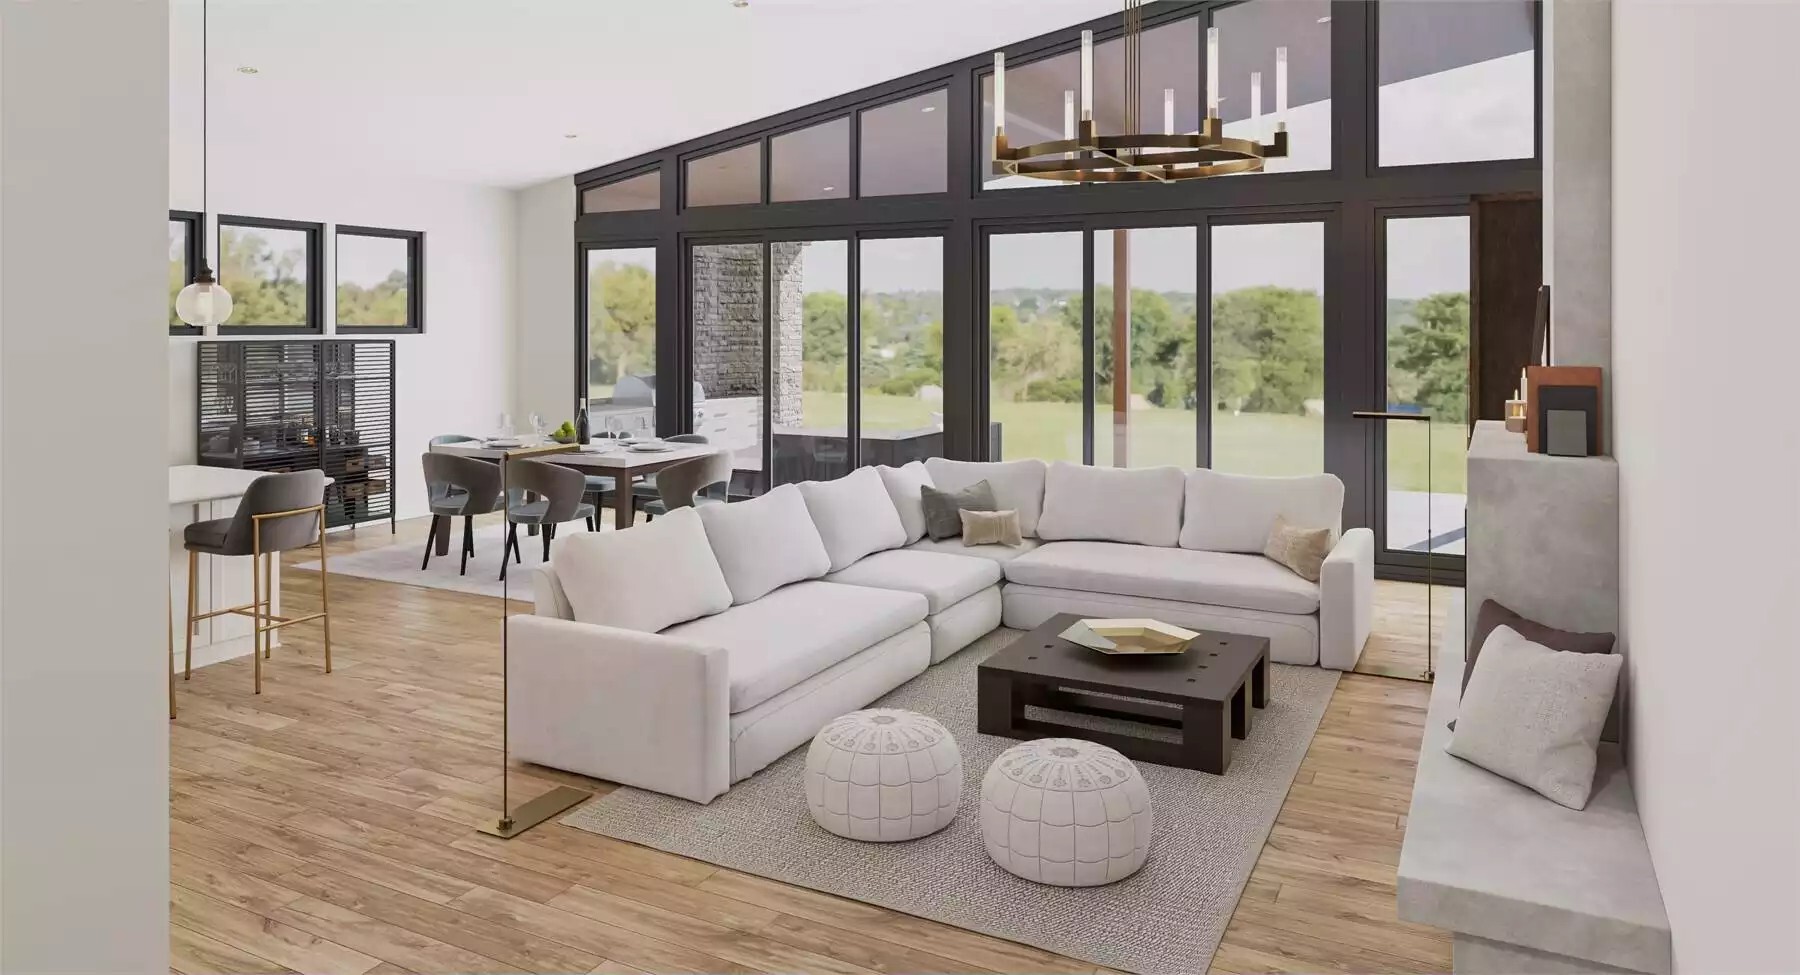
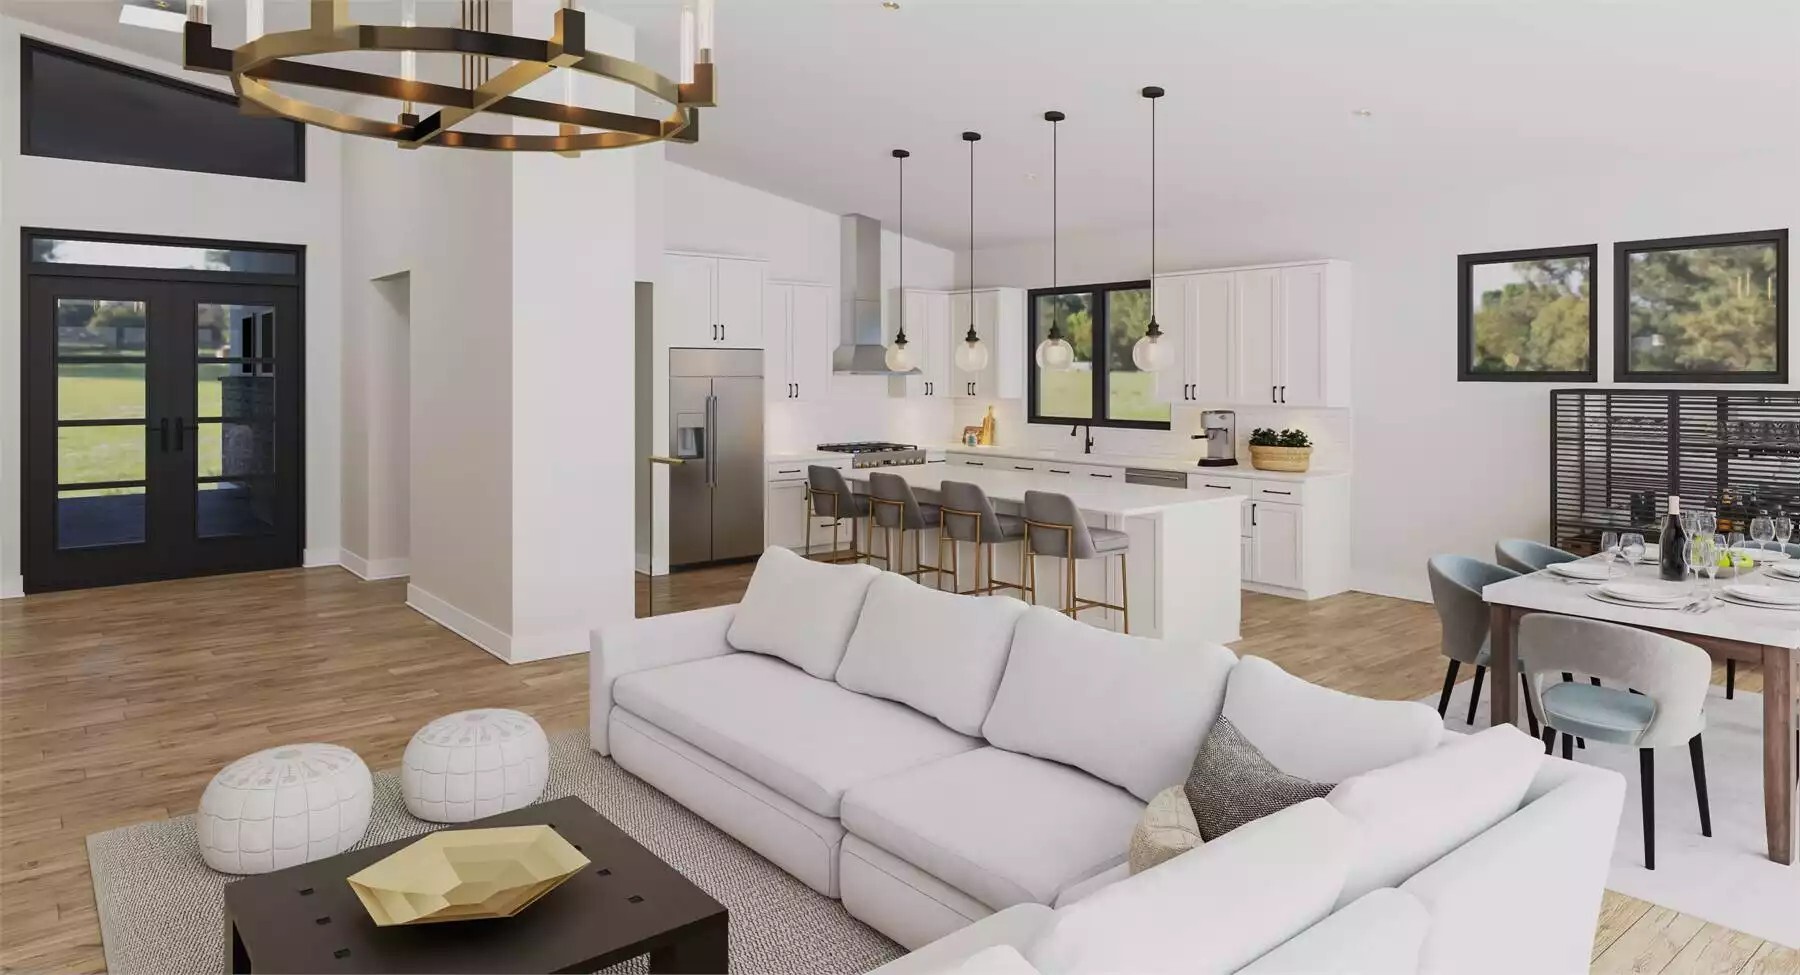
- Open Floor Plan
- Kitchen Island
- L-Shaped Kitchen
- Walk-In Pantry
- Vaulted Kitchen Ceiling
- Great Room with Vaulted Ceiling
- Fireplace
- Foyer with Vaulted Ceiling
- Main-Floor Primary Suite
- Vaulted Primary Bedroom Ceiling
- Walk-In Primary Closet
- Double Vanity
- Separate Tub & Shower
- Split-Bedroom Floor Plan
- First-Floor Laundry Room
- Mudroom
- Wine Cellar
- 9' Main-Floor Ceilings
- 2x6 Framing
Exterior Features
- Contemporary / Mid-Century Modern Design
- 3-Car Attached, Front-Entry Garage
- 726 Sq. Ft. Garage
- Covered Front Porch – 96 Sq. Ft.
- Covered Rear Porch – 756 Sq. Ft.
- Outdoor Kitchen
- Outdoor Living Space
- Suited for a View Lot
- Low 2/12 Primary Roof Pitch
- 64' Wide × 84' Deep
- Approximately 4,251 Sq. Ft. Total Structure